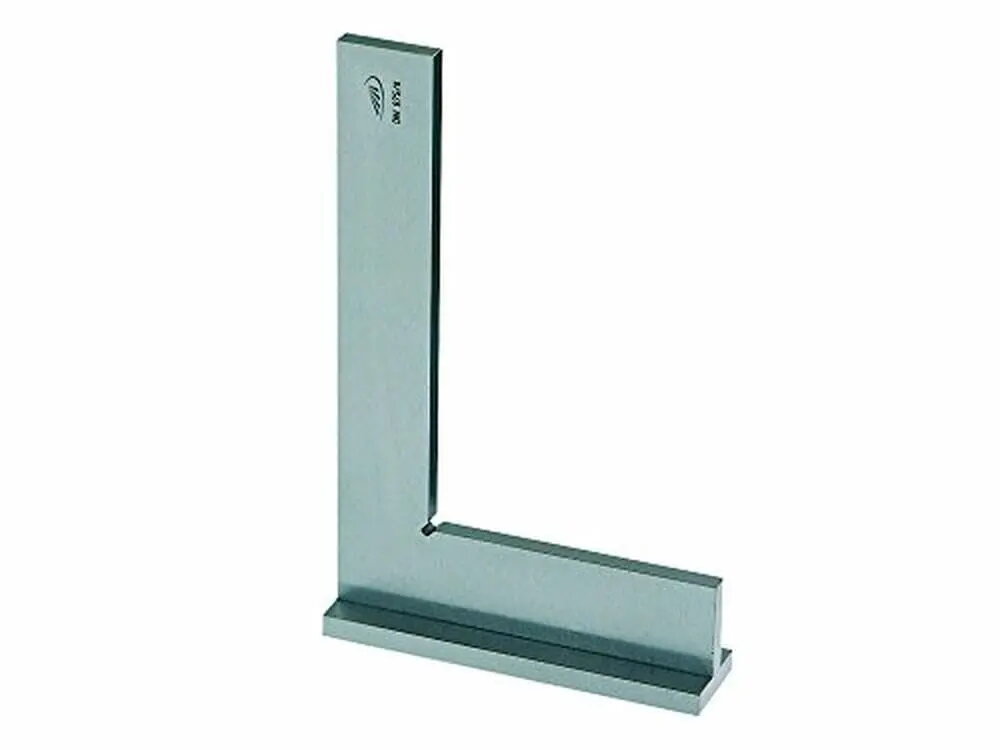
HP model 372107 measuring gauge — plate 300 x 175 mm is a rigid flat plate designed as a stable reference surface for precise measurement, marking and alignment tasks. The compact plate measures 300 x 175 mm and is intended for use in workshops, production lines and on-site inspections where a small yet accurate datum surface is required. Its flatness and dimensional stability support repeatable checking of part dimensions and marking of outlines during assembly or repair work.
Advantages
The plate provides a compact, easy-to-handle reference that improves measurement repeatability and alignment accuracy. Its rigid construction resists deformation during light contact and handling, making it suitable for frequent use in workshop and production environments. The modest footprint makes storage and transport straightforward, and the flat working surface simplifies layout and marking operations.
Suitable for
- Checking and comparing small part dimensions in workshops
- Providing a flat datum for marking and scribing outlines
- Alignment and setup of assemblies during inspection or repair
- Use as a reference surface for portable measuring tools on-site
When it may not be suitable
This plate is intended for general measuring, marking and alignment tasks but is not a substitute for calibrated laboratory surface plates when traceable metrology is required. For extremely high-precision inspection or instruments requiring certified flatness and calibration records, a grade-certified surface plate should be used instead. The small physical size limits its use as a reference for very large parts or assemblies.
Key specifications
- Plate dimensions: 300 x 175 mm (working surface)
- Shape: rectangular flat plate
- Primary use: measurement, marking, alignment
- Intended environments: workshop, production, on-site inspection
- Handling: compact and transportable
How to use
Place the measuring gauge on a stable, level workbench or fixture before use. Ensure the working surface is clean and free of chips, oil or debris to maintain contact accuracy. Use the plate as a datum by placing the part directly on the surface and performing visual checks, scribing outlines with a scribe or marking tool, or supporting portable measuring instruments. For alignment tasks, position the component against the plate edge or face and adjust until the required fit or orientation is achieved. After use, store the plate in a protective location to avoid scratches or impacts that could affect flatness.
What to consider before purchase
- Required level of measurement accuracy — this plate is for general workshop use, not certified metrology labs
- Whether the 300 x 175 mm working area suits the size of parts you need to check or mark
- Environmental conditions — avoid corrosive or heavily contaminated environments without suitable protection
Usage recommendations
Clean the plate before each use and avoid dropping or striking it. Use it as a convenient datum for everyday workshop checks, marking and light alignment tasks; for traceable precision measurements, use a certified surface plate and calibration processes.