Dreame vacuums for fast and efficient cleaning!
In cart {{totalProductsCount}} item(s)
Your cart is empty
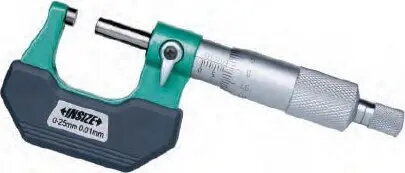
Micrometer INSIZE 0–25 mm standard measuring tool model 3202-25A
INSIZE micrometer 0–25 mm (model 3202-25A) is a mechanical external measuring instrument designed for accurate linear measurements within the 0–25 mm range. The tool features a finely threaded spindle and a calibrated thimble that enable repeatable readings for workshop, machining and inspection tasks. Constructed for stability and straightforward operation, the micrometer is suitable for routine dimension checks on turned, milled or ground components.
The micrometer provides precise mechanical measurement without relying on batteries or electronics, ensuring long-term usability in shop environments. Its calibrated thimble and fine spindle adjustment allow readings with consistent resolution and minimal backlash. The compact design and hardened measuring faces improve durability and contact repeatability while the spindle ratchet (where present) helps to apply uniform measuring force.
Place the object to be measured between the anvil and the spindle and rotate the thimble or use the ratchet until the measuring faces make contact. Read the value from the sleeve and thimble scales according to the micrometer's graduation system to obtain the measurement within the 0–25 mm range. For best results, clean contact surfaces before measurement and allow the micrometer and workpiece to reach similar temperature to reduce thermal expansion effects.
Store the micrometer in a protective case when not in use, avoid impacts and keep measuring faces free of debris. Periodically check accuracy with certified gauge blocks and perform cleaning and light lubrication of the spindle thread to maintain smooth operation.
{{highlightedFeature.featureTitle}}:
{{getProductFeatureValueById(product, highlightedFeature.featureId)}}
{{ productComparisonGenerationError }}