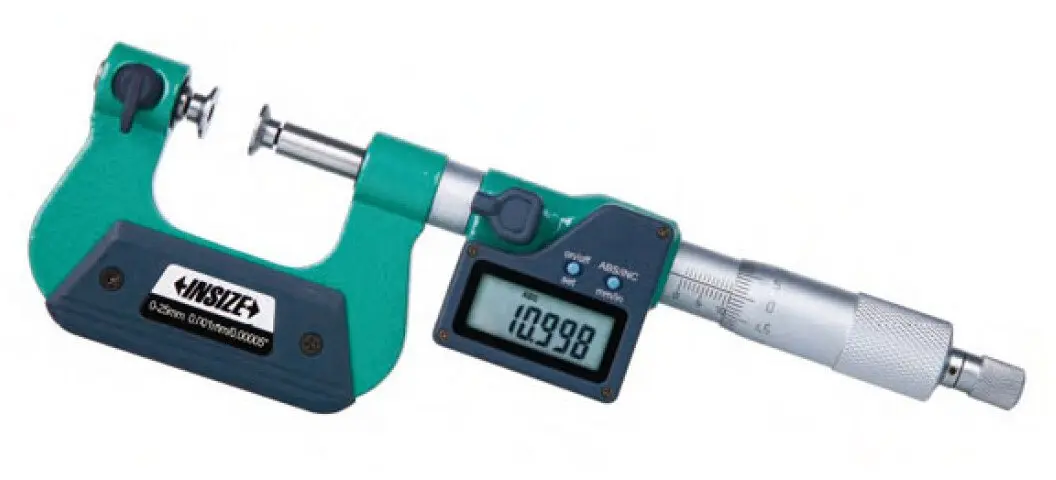
The digital universal micrometer INSIZE Digital Universal Micrometer 3580-25A with Interchangeable Anvils 0-25 mm IP54 is compared with several specialized measuring tools from the same manufacturer: Digital Micrometer INSIZE 3530-25BA 0–25 mm, IP54, point contact (Type B), Insize 3281-150A Screw Thread Micrometer 125-150 mm with 60 Degree Anvils, Digital Micrometer INSIZE 3108-25A, 0–25 mm, IP65, calibrated/certified, Digital Micrometer INSIZE 0–25 mm model 3109-25A with CERT, and Micrometer INSIZE 0–25 mm, point/anvil tip (model 3230-25A). All products belong to the precision measuring instrument category for metalworking and quality control, but the primary difference lies in anvil construction and intended application: the universal model features interchangeable anvils for diverse tasks, whereas the alternatives are optimized for specific profiles such as threads, narrow recesses, or standard external measurements.
⚙️ The technical specifications comparison covers the measurement range, dust and water protection ratings, contact tip types, and the presence of digital readouts or calibration certification.
| Parameter | INSIZE 3580-25A | INSIZE 3530-25BA | Insize 3281-150A | INSIZE 3108-25A | INSIZE 3109-25A | INSIZE 3230-25A | Practical significance of differences |
|---|
| Measuring range | 0–25 mm | 0–25 mm | 125–150 mm | 0–25 mm | 0–25 mm | 0–25 mm | Most models handle small parts, except for the thread micrometer designed for larger components. |
| Construction and tips | Interchangeable anvils | Point contact (Type B) | 60-degree anvils | Standard flat faces | Standard flat faces | Point/anvil tip | Interchangeable and specialized tips determine suitability for non-standard or hard-to-reach features. |
| Dust and water protection | IP54 | IP54 | Not specified | IP65 | Not specified | Not specified | IP54 and IP65 ratings provide defense against splashes and dust in active workshop settings. |
| Readout and documentation | Digital readout | Digital readout | Mechanical/specialized | Digital readout with calibration | Digital readout with certificate | Mechanical readout | Digital models speed up reading, while certified units support regulated quality assurance. |
◎ The suitability and use case comparison helps determine which tool matches specific workshop tasks and part geometries.
| Use case | Recommended product | Why |
|---|
| Versatile measurements in machining | INSIZE Digital Universal Micrometer 3580-25A | Interchangeable anvils allow the instrument to adapt to a wide range of measuring tasks in the workshop. |
| Small parts and shafts with restricted access | Digital Micrometer INSIZE 3530-25BA or Micrometer 3230-25A | Pointed contacts are designed specifically to reach narrow and recessed component features. |
| Large external thread inspection | Insize 3281-150A Screw Thread Micrometer | Specialized 60-degree anvils and an expanded 125-150 mm range are ideal for verifying threaded parts. |
| Standard external measurements in dusty environments | Digital Micrometer INSIZE 3108-25A | Higher IP65 protection and digital readout offer reliable performance in demanding shop floors. |
| Standard measurements with traceable accuracy | Digital Micrometer INSIZE 3109-25A with CERT | Supplied calibration documentation makes it optimal for quality control tasks requiring strict traceability. |
The INSIZE Digital Universal Micrometer 3580-25A stands out for its interchangeable anvil design within a standard 0–25 mm range, making it the preferred choice for general workshops and quality control areas that require measuring various part geometries with a single device. If you do not need versatility and instead require working with large-diameter threads, narrow recesses, or certified calibration compliance, you should select the corresponding specialized alternative from the INSIZE lineup.