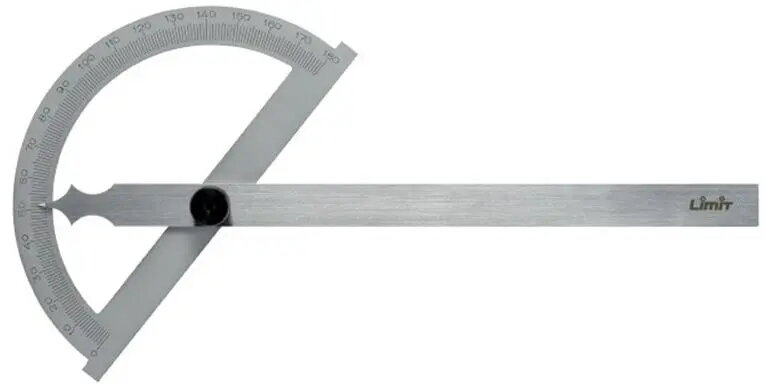
LIMIT disc protractor model 25480104 is a circular, metal protractor designed for accurate angle measurement and layout. The tool integrates a graduated scale on a robust metal disc, providing a stable reference for reading degrees and transferring angles. Its construction focuses on workshop durability and precision alignment tasks common in metalworking, carpentry and inspection setups.
Advantages
The metal construction of this graduated disc protractor ensures resistance to wear and deformation, maintaining scale accuracy over time. A clear, precise degree scale allows reliable angle reading and repeatable measurements. The disc shape and flat profile provide stable contact with workpieces and fixtures, reducing measurement error during layout and setup operations.
Suitable for
- Measuring and marking angles in metalworking and fabrication
- Angle layout and verification in carpentry and joinery
- Machine setup and inspection where precise angular position is required
- Transfer of angular dimensions to workpieces or fixtures
When it may not be suitable
This disc protractor is designed for workshop and inspection use where a flat, rigid metal disc is appropriate. It may not be suitable for precision laboratory metrology that requires traceable calibration certificates or sub-minute angular resolution. For applications requiring integrated digital readouts, data logging or very high-resolution electronic angle encoders, a digital inclinometer or rotary encoder would be more appropriate.
Key specifications
- Form factor: circular disc protractor
- Material: metal construction for durability
- Graduated scale: degree markings for direct angle reading
- Intended use: manual angle measurement and layout
- Typical applications: metalworking, carpentry, machine setup and inspection
How to use
Place the flat metal disc against the reference edge or surface of the workpiece or fixture so the center of rotation aligns with the point about which the angle is measured. Rotate the disc to the required orientation and read the angle directly from the graduated degree scale. For transferring angles, lock the disc in position if the design allows, then mark the workpiece using the disc edge or an auxiliary scribe aligned to the scale. Use clamps or stable fixturing when measuring on curved or irregular surfaces to maintain consistent contact and minimize reading error.
What to consider before purchase
- Required measurement resolution and whether a simple graduated scale meets that need
- Compatibility with your workpiece sizes and fixture geometry
- Whether you need traceable calibration or a digital readout for your workflow
- Durability requirements for workshop environments and corrosion resistance
Usage recommendations
For best results, ensure the disc is clean and free of burrs before measurement, align the disc center precisely with the rotation or reference point, and use consistent fixturing or clamping to avoid movement. Regularly inspect the scale for wear and keep the tool in a dry environment to preserve accuracy.