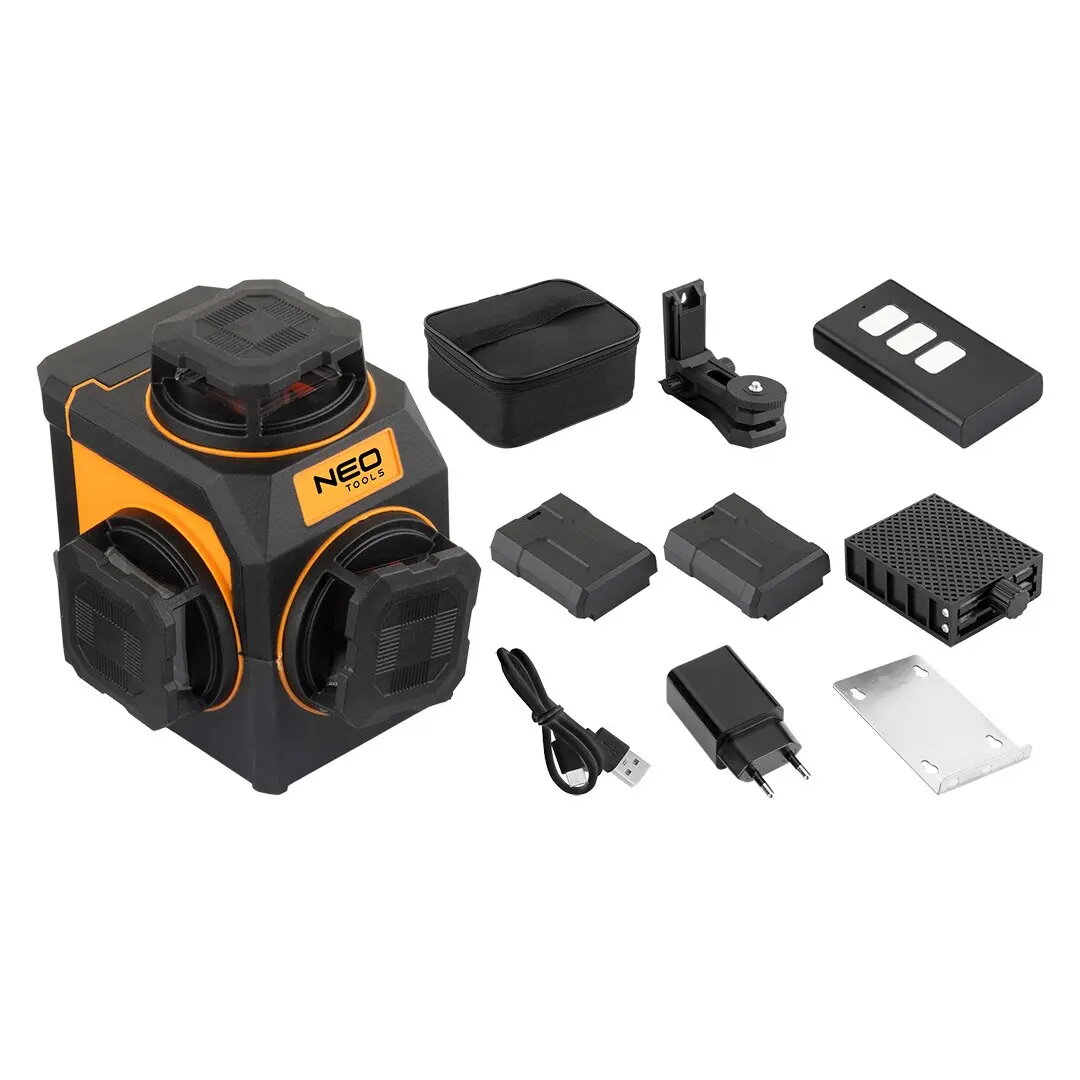
This overview compares the NEO tools 75-145 3D laser level with several alternative models in a similar category, designed for interior construction, layout, and alignment tasks. All selected instruments utilize green laser technology for improved visibility, but they differ in projection capabilities, line counts, and included accessories.
⚙️ The specifications comparison table below outlines the core characteristics, projection types, and package contents of each model.
| Parameter | NEO tools 75-145 3D | GEKO G03308 | NEO Tools 75-141 | Dedra MC0906 | SNDWAY SW-331G | NEO tools 75-140 | Practical significance |
|---|
| Type and lines | 3D, 12 green lines | 3D, 12 green lines | 3D, 16 green lines | 2D, green beam | Cross-line, 15 m | 3D, 12 green lines | 3D models with 12 or 16 lines provide full room coverage, whereas 2D and cross-line options suit localized alignment jobs. |
| Included accessories | Case, magnetic mount | Not specified | Case, target plate, holder, charger | Not specified | Not specified | Case, target plate, holder, charger | Kits that include mounting accessories and chargers simplify immediate job site setup and safe storage. |
◎ The suitability table below evaluates the models across different use cases to help determine which product best fits specific user needs.
| Use case | Recommended product | Why |
|---|
| Comprehensive interior layout and tiling | NEO tools 75-145 3D | Projects precise 3D reference planes and comes equipped with a protective case and magnetic mount for versatile positioning. |
| Basic household alignment and shelving | Dedra MC0906 or SNDWAY SW-331G | Compact and straightforward instruments with working ranges up to 15-20 meters, ideal for simple vertical and horizontal markings. |
| Advanced multi-trade construction tasks | NEO Tools 75-141 | Projects 16 green laser lines for maximum layout coverage in complex work environments. |
The NEO tools 75-145 3D laser level provides a reliable balance of comprehensive 3D green beam projection and practical mounting accessories for general interior layout tasks. Choose it if you need complete horizontal and vertical reference planes for room finishing. If your projects demand even denser line coverage, consider the 16-line alternative, or opt for compact 2D models if your tasks are strictly localized and basic.