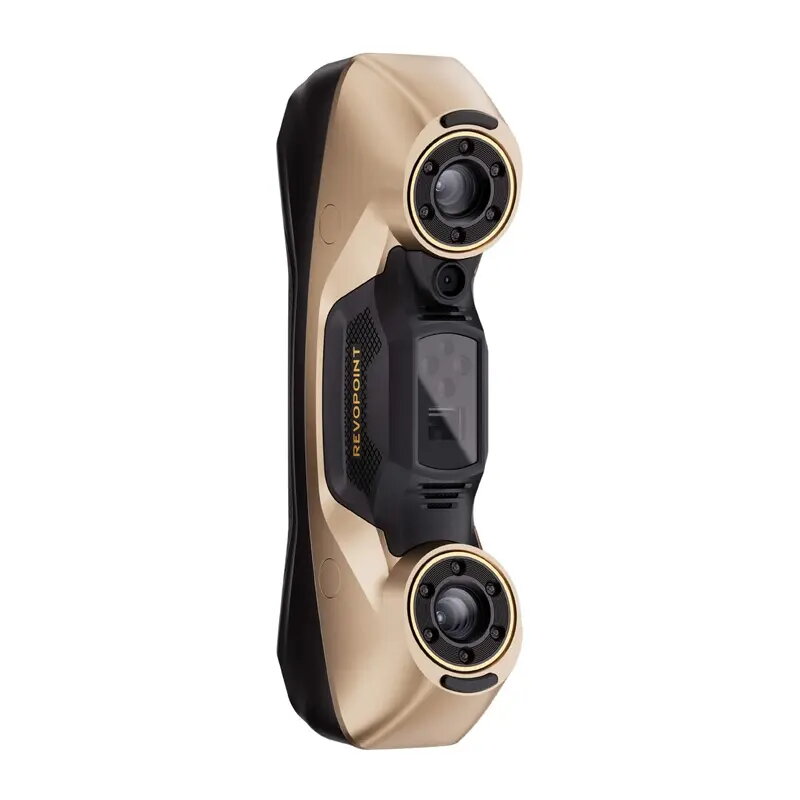
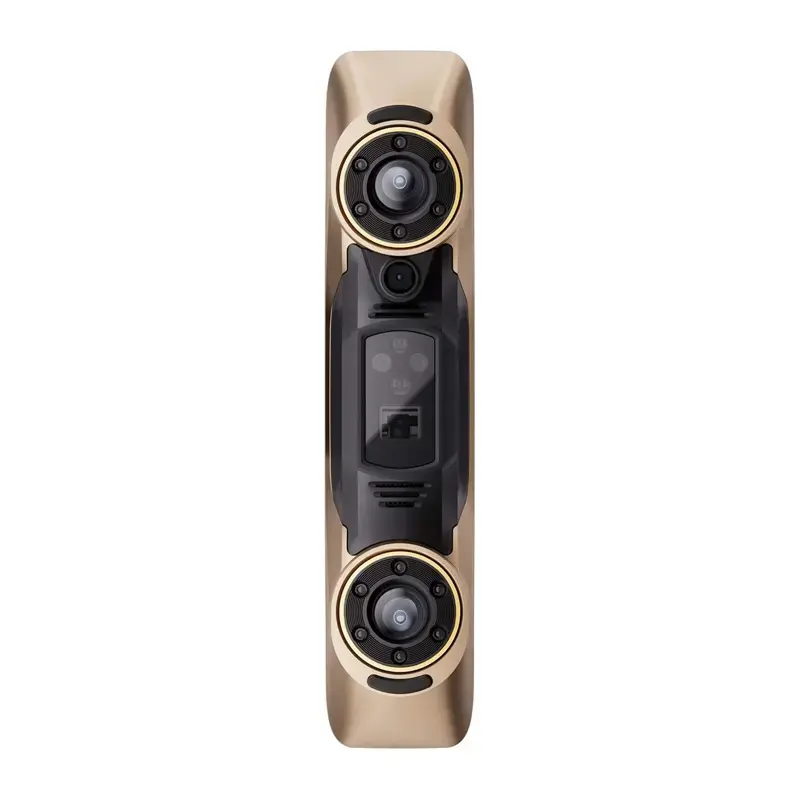
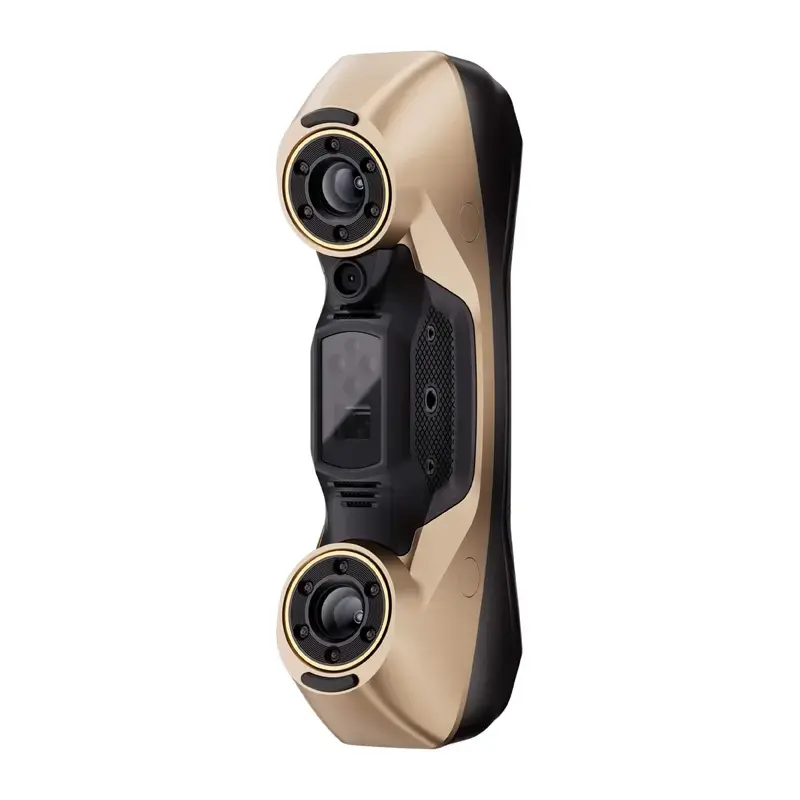
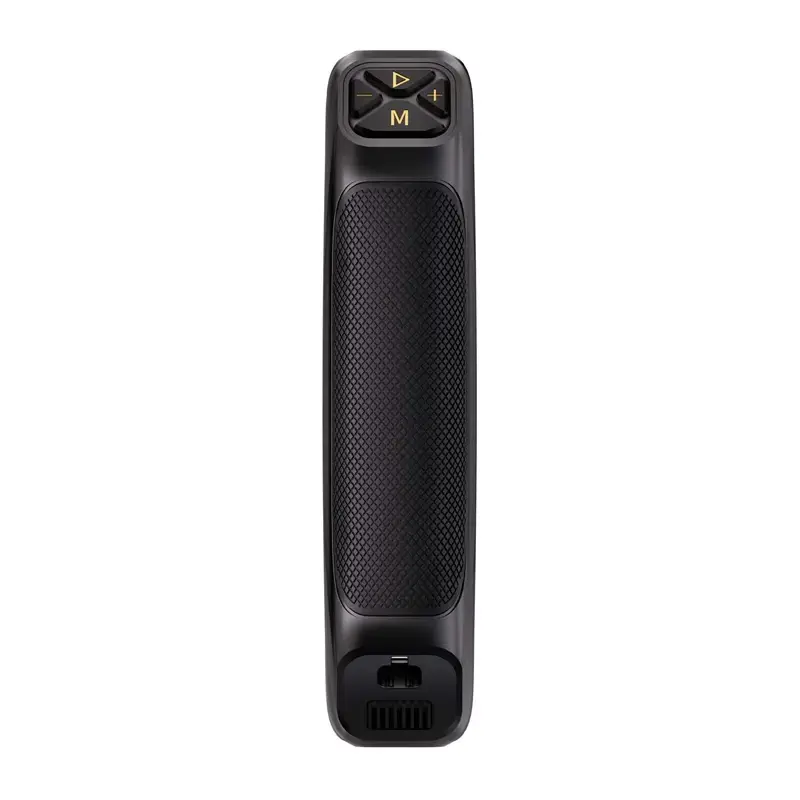
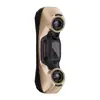
The Revopoint MetroY Ultra 3D Scanner Standard Edition is a professional-grade metrology tool engineered for high-precision industrial applications. Utilizing advanced blue-light technology combined with multi-line laser and structured light, this scanner achieves a single-frame accuracy of up to 0.015 mm. It is designed to capture complex geometries with exceptional detail, making it an essential asset for engineers and designers involved in quality control, reverse engineering, and product development.
Advantages
This scanner stands out due to its remarkable speed and precision, capable of capturing up to 3,000,000 points per second with a frame rate of up to 90 FPS. Its versatility is enhanced by five distinct scanning modes, allowing users to switch between high-speed data collection and high-resolution detail capture. The device is built for reliability in demanding environments, featuring robust performance in ambient light conditions up to 100,000 lux. Furthermore, the integration of Wi-Fi 6 ensures seamless wireless data transfer, while the PTB-certified measurement algorithms provide the confidence required for critical industrial inspections.
Suitable for
- Industrial quality control and dimensional inspection
- Reverse engineering of complex mechanical parts
- Rapid prototyping and product design
- Digital archiving of industrial components
- Scanning deep holes and intricate surface geometries
The MetroY Ultra may not be suitable for scanning highly transparent, reflective, or extremely dark surfaces without the use of a specialized matting spray. Additionally, while it is highly portable, it is optimized for professional industrial use and may require a learning curve for users unfamiliar with metrology-grade software workflows.
Key specifications
- Single-frame accuracy: up to 0.015 mm
- Point capture rate: up to 3,000,000 points/s (laser)
- Working distance: 200–400 mm
- Scan volume: 10 mm to 2 m
- Connectivity: Wi-Fi 6 and USB Type-C
- Light source: Blue laser and blue structured light
- Weight: 450 g
How to use
To begin, connect the scanner to your workstation or mobile device using the provided cables or via Wi-Fi 6. Ensure the calibration plate is used to verify accuracy before starting your project. Select the appropriate scanning mode based on your object's size and surface complexity—use the cross-line mode for general scanning or the single-line mode for deep, narrow features. Position the scanner within the optimal working distance of 200–400 mm and move it steadily around the object. Use the Revo Metro software to monitor the point cloud in real-time and export your final measurement reports for analysis.
What to consider before purchase
- Ensure your computer hardware meets the requirements for processing high-density point clouds.
- Verify that the object size falls within the recommended 10 mm to 2 m range.
- Consider the need for a controlled environment if scanning highly reflective materials.
- Check compatibility with your existing CAD or inspection software suites.
For the best results, always ensure the scanner is calibrated regularly and that the object is placed on a stable surface or the included rotating stage to maintain consistent data acquisition.